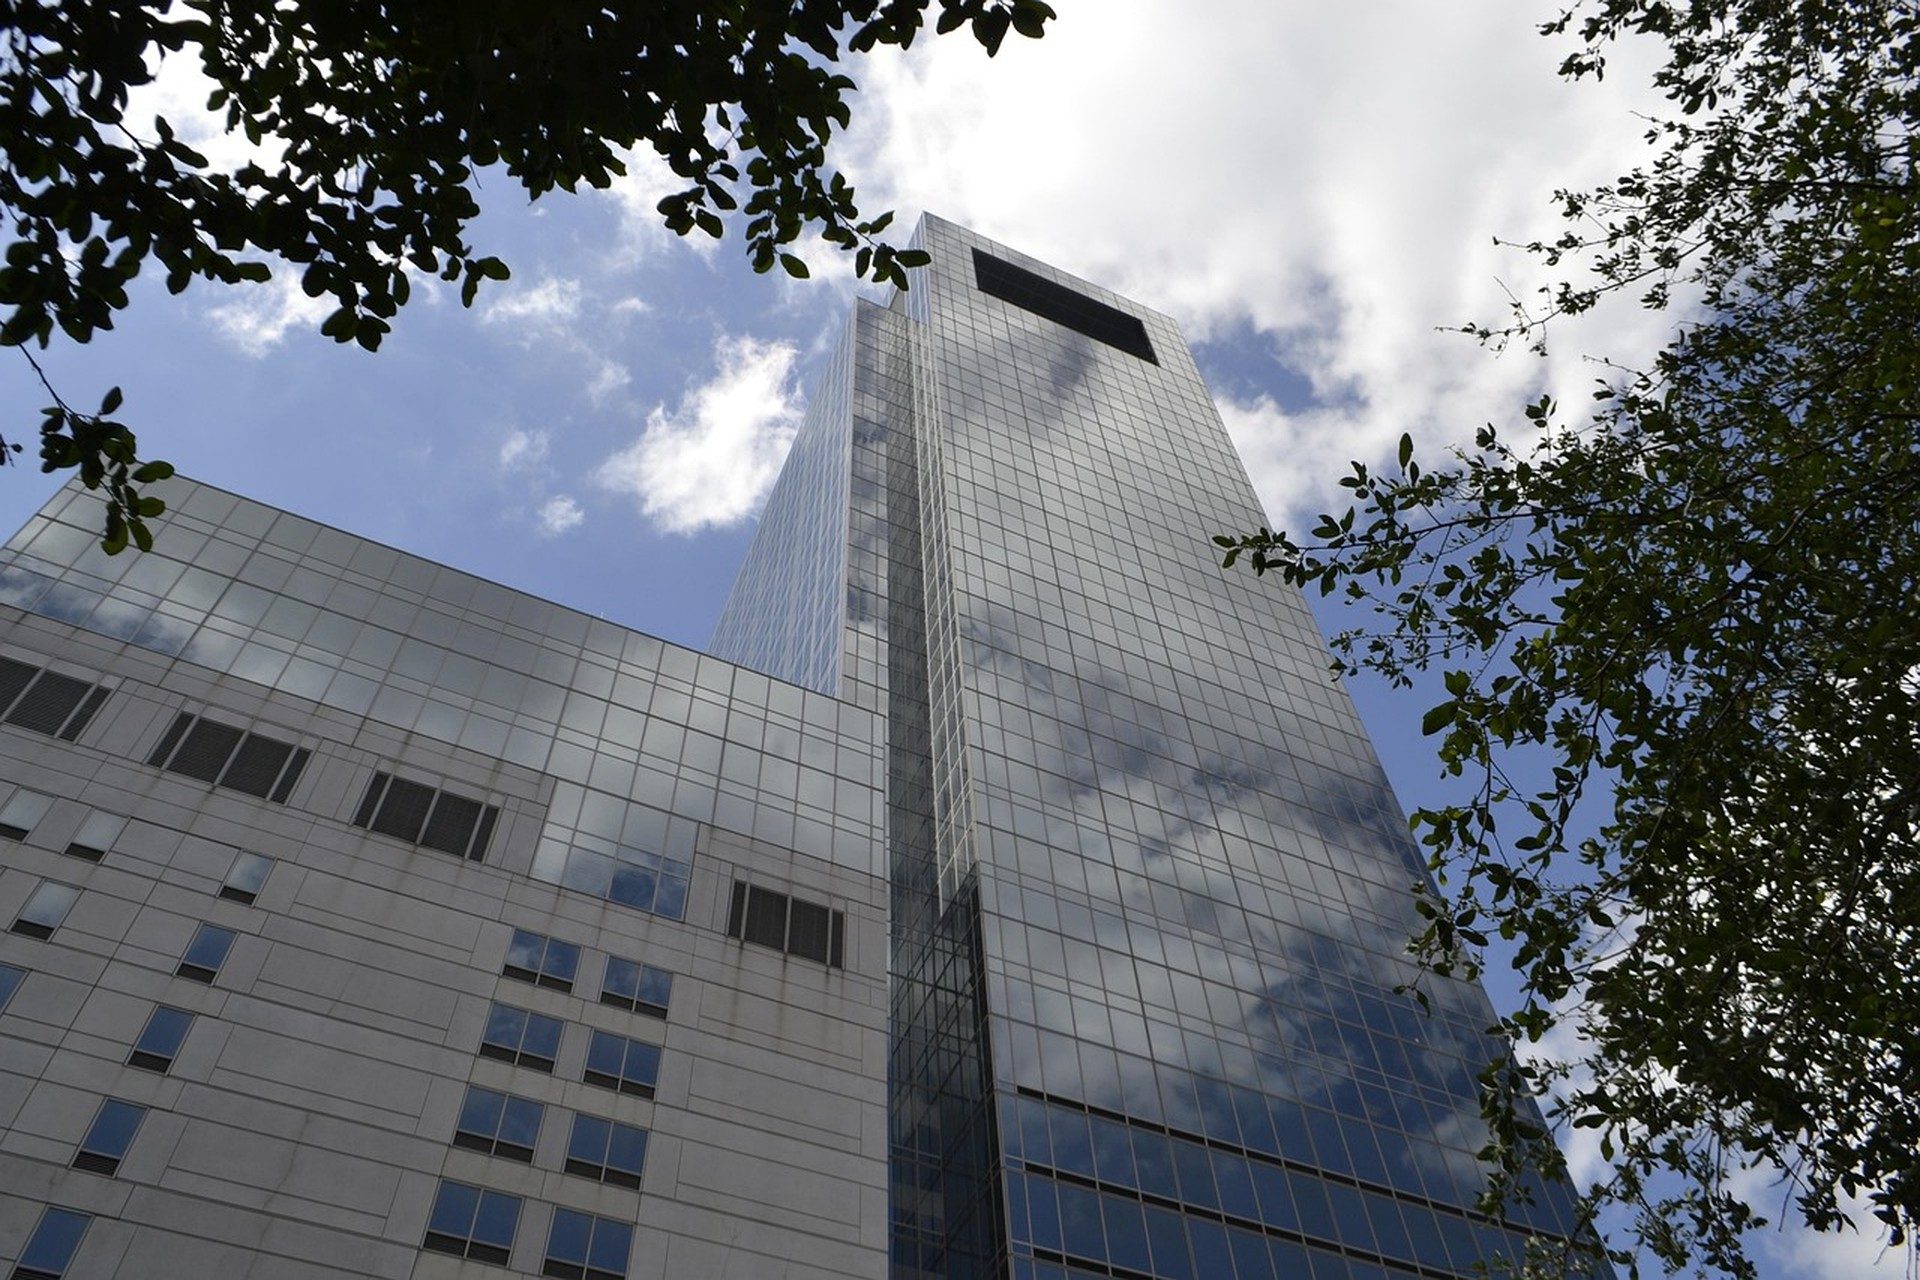
The moment workers sealed the final cladding panels on Kyiv's newest mixed-use structure marked more than another ribbon-cutting. It closed a chapter of careful vertical rebuilding that places housing, offices, shops, and community space in one compact footprint. Residents walking past the site now see a finished silhouette that replaces what war damage had left empty. This four-layer tower completion stands as a practical signal that measured reconstruction can move from drawings into daily use.
A Landmark Rises Over the Dnipro Skyline
Observers first notice the tower from river bridges and nearby metro exits. Its clean lines and measured height respect older surrounding blocks while still offering modern glass and local brick accents. City planners chose the location because transit lines already converge there, reducing the need for extra roads. Completion arrived after months of weather delays and supply adjustments, yet the schedule held firm enough to meet the announced target window. Local crews handled most of the final fit-out, keeping wages and skills inside Ukraine.
Visitors stepping inside discover light-filled lobbies that open onto green courtyards. The design avoids imposing mass; instead it steps back at upper levels so neighbors keep their views. Such restraint helps the building feel like part of the city fabric rather than an isolated object. Early photographs shared on city channels already show people using the ground-level seating areas even before full commercial tenancy.
Stacked Functions That Serve Daily Life
Each vertical section carries a distinct purpose so residents never travel far for essentials. The lowest zone holds shops, a small clinic, and a shared laundry. Above it sit flexible offices for startups and municipal services. Mid-levels contain family apartments with balconies facing quieter side streets. The crown offers a community hall and outdoor terrace open to all tenants. This arrangement cuts daily travel time and keeps the street active after dark.
Designers studied pre-war apartment blocks and kept their best traits: thick walls for quiet and generous daylight. New additions include energy-saving windows and heat pumps sized for Kyiv winters. Anyone curious about the technical decisions can read the companion piece Engineering the Four Layers: A Technical Execution Guide for deeper diagrams. The finished result already proves that mixed uses can share elevators and stairs without friction.
Engineering Choices Suited to Local Conditions
Foundation teams selected concrete mixes rated for freeze-thaw cycles common along the Dnipro. Steel rebar came from mills still operating in safer western regions, shortening supply chains. Cranes worked in shorter daily windows to avoid peak heat and dust. Every joint received triple weather seals so interior humidity stays stable year-round. These practical steps matter more than flashy claims; they keep maintenance costs low for decades.
Seismic detailing followed updated Ukrainian codes written after earlier quakes farther south. The same standards protect against vibration from heavy vehicles that still move reconstruction materials through the capital. Independent inspectors signed off on each stage, and their reports sit in public files. Readers seeking broader context on recovery financing often consult the Ukraine recovery portal for official project lists that include similar vertical builds.
Funding Streams That Made Progress Possible
Money arrived in layers matching the building itself. Early grants covered site clearance and temporary power. Later loans supported the structural frame and envelope. Tenant deposits and municipal co-investment finished the interiors. Transparent tracking let donors see each euro reach a concrete pour or window install. The EBRD Ukraine program supplied part of the bridge financing while domestic banks handled smaller drawdowns.
Currency stability remained a daily concern. Project accountants monitored rates published by the National Bank of Ukraine and locked forward contracts where possible. That discipline prevented cost overruns that had stalled earlier sites. Additional analysis of national fiscal space appears in the latest IMF Ukraine country analysis, which notes how such flagship completions help restore investor confidence. Parallel support from the World Bank Ukraine country program covered risk insurance for imported components that could not yet be made locally.
Neighbor Reactions and Street-Level Change
Shopkeepers two blocks away report more evening foot traffic since the tower opened its lower doors. A bakery owner doubled weekend staff to handle the new lunch crowd of office tenants. Parents use the courtyard as an informal playground while waiting for after-school programs. Security cameras and better lighting have reduced petty theft complaints recorded by the local precinct. These small gains accumulate into a safer neighborhood feel.
Not every voice is pure praise. Some older residents miss the open sky that once sat above the empty lot. Others worry about parking pressure on side streets. Project managers held open evenings to address both points and added bicycle racks plus two shared vans for short trips. The same meetings produced a simple suggestion box that remains near the mail room. Continuous listening keeps goodwill intact after the cameras leave.
Pathways for Similar Projects Across the Capital
Success here already sparks conversations about the next sites. The developer has confirmed expansion plans; details appear in the announcement titled Developer Announces Second Phase of Mixed-Use Tower Rollout. Lessons travel through training sessions held for municipal engineers from other districts. Shared checklists cover everything from winter concrete curing to tenant selection criteria that prioritize families displaced by earlier fighting.
Anyone following the broader story can browse the full News archive for earlier construction milestones. Longer reflective pieces live on the main Blog section, while common technical questions receive clear answers on the dedicated FAQ (frequently asked questions) page. All of these resources sit inside the wider Foundation platform that connects Ukrainian recovery work with international partners.
Monitoring Performance After Handover
Sensors embedded in walls and ducts now stream data on energy use and indoor air quality. Facility staff review weekly summaries and adjust heat pumps before small inefficiencies grow expensive. Tenants receive simple dashboards via a phone app so they can compare their own consumption against building averages. Early numbers show heating demand running roughly fifteen percent below the conservative design model, a welcome margin given rising energy prices.
Annual third-party audits will verify that structural movement stays within predicted limits. The same audits check that accessibility ramps and elevators remain fully functional. Public summary reports will appear each spring so neighbors can track long-term health of the investment. This transparent loop turns one completed tower into a living reference for every future vertical rebuild.
Completion day photographs already hang in city offices as proof that patient work yields visible results. The four-layer tower completion stands ready for its first full winter, its first school year of resident children, and its first wave of small businesses. It offers a quiet argument that careful stacking of uses can restore density without sacrificing livability. Future teams will refine the model, yet the core idea, make every floor serve people who live and work nearby, remains solid.
For a complete visual record of the final inspection and key speeches, readers may return to the original coverage of Kyiv's First Four-Layer Reconstruction Tower Reaches Completion. That page continues to gather updates as occupancy stabilizes and new amenities open. The structure itself, however, needs no further announcement; it simply works.
Related Foundation reading: EV Fleet Infrastructure for Municipal Services: What New Guidance Chan.
Timeless Value. Perpetual Legacy.