Ukrainian multi-story buildings often retain robust central cores even when outer shells suffer war damage or decades of neglect. Retrofit around structural cores means adding new floors, envelopes, or systems while treating those cores as immovable anchors. The approach saves cost, shortens timelines, and preserves proven load paths that already satisfy seismic and wind demands common across the country.
Core Geometry Sets Every Later Decision
Engineers begin by measuring the exact footprint, wall thickness, and rebar density of stair and elevator shafts. Those dimensions fix the maximum span of new floor plates and dictate where new columns can land without creating eccentric loads. In Kyiv mid-rises from the 1970s the cores frequently measure four to six meters square; any new corridor or apartment layout must orbit that rectangle. Ignoring the geometry forces expensive transfers later and risks cracking the original concrete.
Photographic surveys alone never suffice. Ground-penetrating radar and cover meters locate corroded bars so that patching or jacketing can occur before new layers arrive. Teams that skip this step discover weak zones only after formwork is already in place, forcing costly redesigns mid-project.
Reading the Original Load Paths Before Touching Anything
Every existing core carries both gravity and lateral forces into the foundation. Adding weight or stiffness changes those paths. A careful analysis traces how new floor diaphragms will deliver wind and seismic loads into the core walls. Soft joints or deliberate slip planes sometimes become necessary so that differential movement does not shear the old concrete. Ukrainian codes require verification against current wind maps and earthquake zones; older cores designed under Soviet norms rarely meet today’s figures without help.
Financing bodies watch these calculations closely. The National Bank of Ukraine expects lenders to confirm structural adequacy before releasing reconstruction funds. Parallel reviews by the World Bank Ukraine country program and the IMF Ukraine country analysis likewise treat verified load-path studies as non-negotiable milestones for larger grants.
Staging New Floor Plates Around the Fixed Shafts
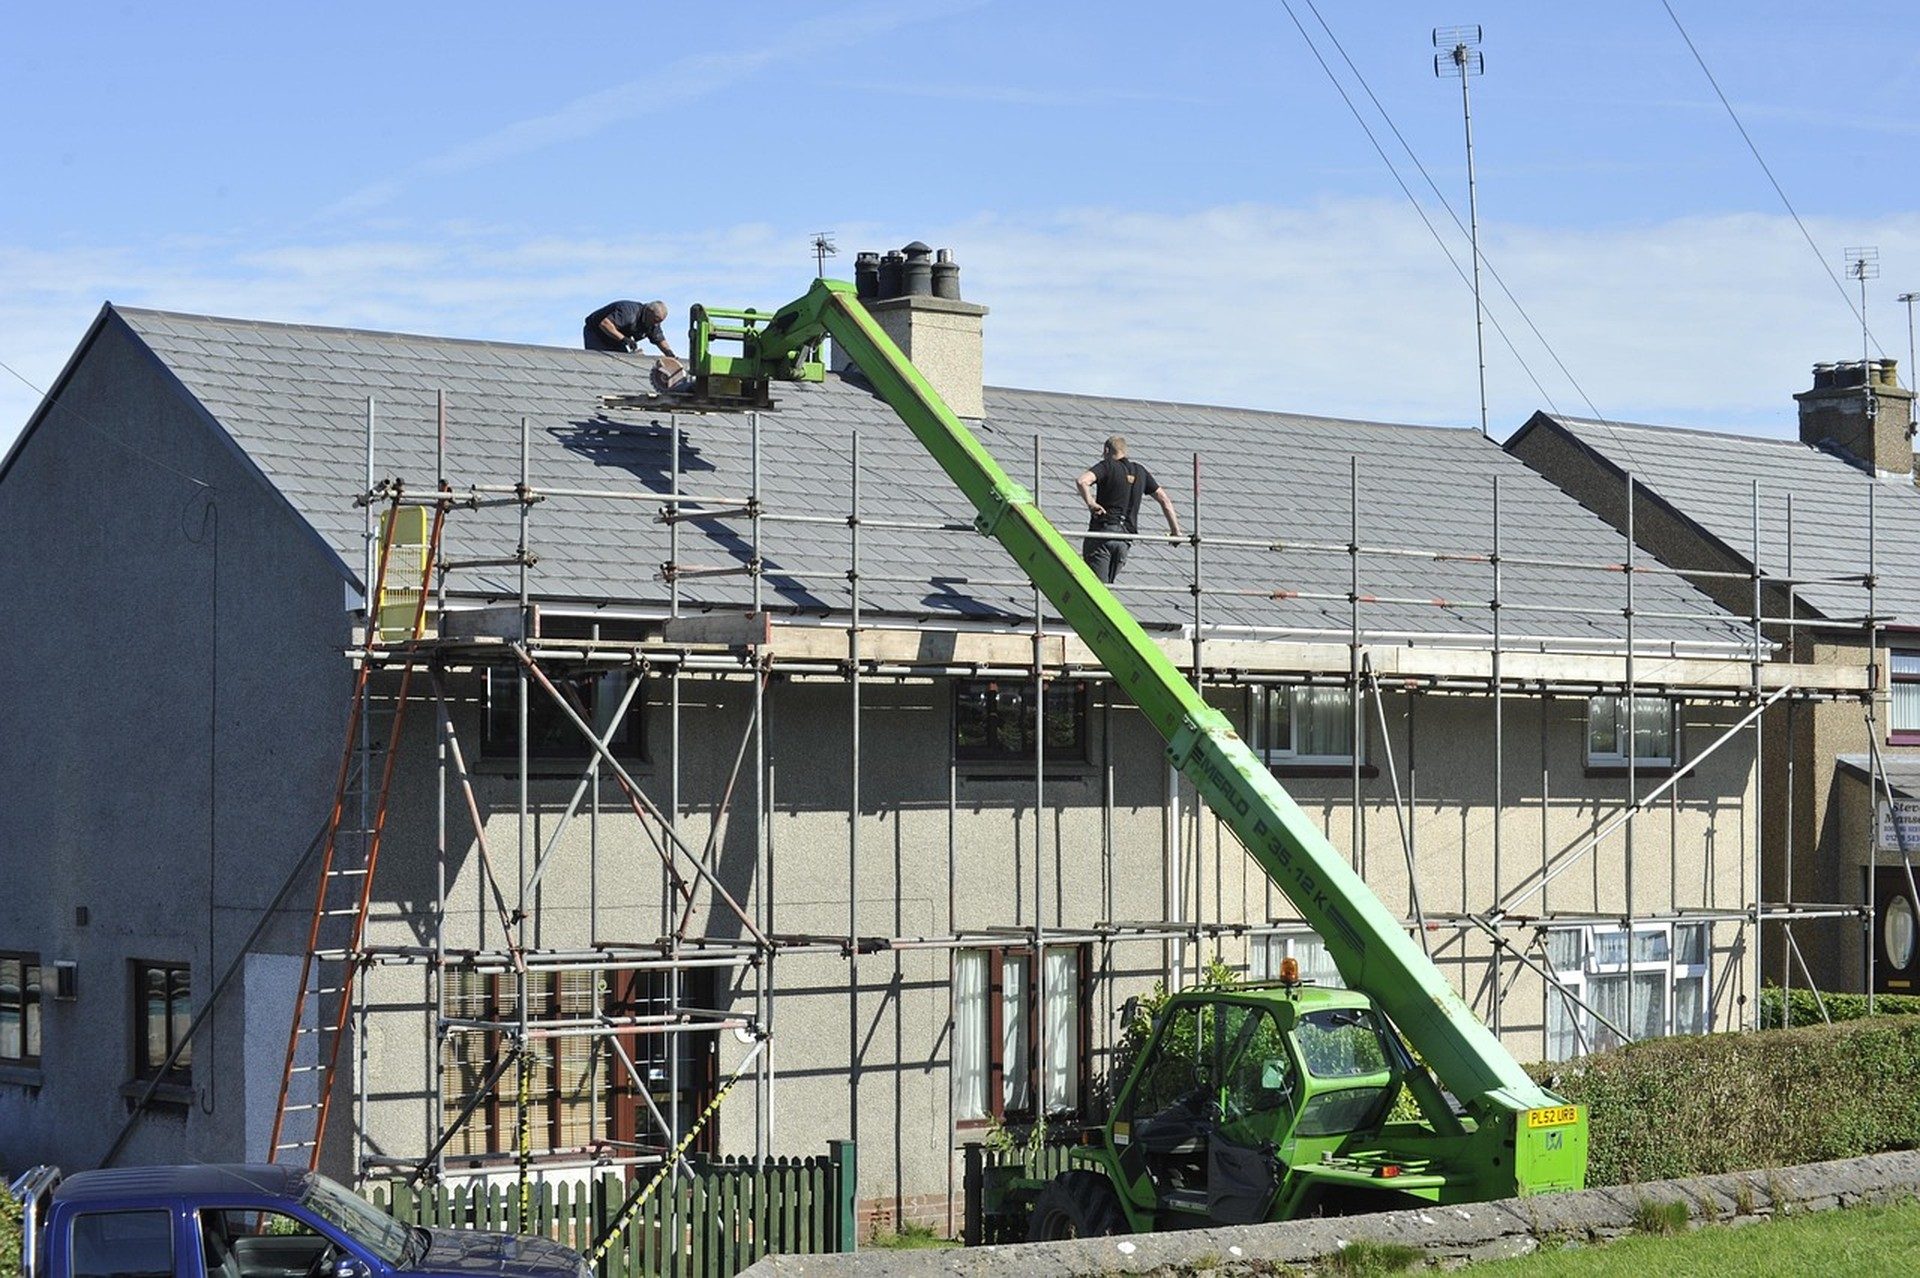
Once load paths are understood, crews erect temporary decks that rest lightly on the core while permanent framing is installed. Scaffolding towers climb the exterior of the shafts so workers can cast or bolt new beams without scaffolding the entire building. In practice this means one floor at a time: pour or weld the new slab, connect it to the core via corbels or dowels, then move the temporary system upward. The sequence keeps the building stable and lets lower floors receive finishes while upper work continues.
Access for materials must thread past the same shafts. Crane picks therefore schedule around elevator modernization or stair reconstruction so that vertical transportation remains available for people still living in partially occupied towers. Coordination here often decides whether a project stays on budget.
Threading Mechanical Risers Without Weakening Walls
Modern heating, ventilation, and electrical systems need vertical routes. Existing cores already contain shafts, yet those shafts are usually undersized for contemporary ducts and sprinklers. Designers therefore enlarge selected openings only after finite-element checks prove the remaining concrete can still carry design loads. Sleeve sleeves and firestops are installed immediately so that later trades do not enlarge holes further. When space is truly exhausted, new exterior risers can climb the face of the core, clad to match the final façade.
Fire-rated separations become critical. Ukrainian fire codes demand that any new penetration through a core wall restore the original two-hour rating. Expanding foam alone never meets the standard; mineral wool and intumescent sealants applied under inspection are the usual solution.
Adding Lateral Stiffness Layers That Borrow Strength
Many older cores lack the ductility expected today. Supplemental steel or reinforced-concrete frames can be erected around or inside the core so that new braces share seismic demand. The connection details must transfer force without overloading the original walls. Epoxy-grouted anchors and post-tensioned rods are common; both require pull-out tests on site before full installation proceeds. When the original concrete is too friable, a thin reinforced jacket is cast first, creating a fresh surface for the new braces to grip.
These stiffness upgrades often open the door to larger reconstruction financing packages. Owners who document the improved performance can reference The BRRRR Method Adapted for Post-War Kyiv Real Estate when they refinance completed floors, turning structural safety into cash-flow stability.
Protecting the Core During Envelope Replacement
Outer walls and roofs can be stripped and rebuilt while the core remains live. Temporary weather barriers attach to the core faces so that rain and wind cannot enter occupied floors. Window openings that once framed into the core receive new lintels carefully isolated from the original concrete to avoid thermal bridging and cracking. Façade panels are hung from new edge beams that themselves rest on the core only at engineered points, never continuously, so that differential expansion remains free.
Dust and vibration control protect both the structure and any remaining tenants. Wet cutting, negative-pressure enclosures, and continuous air monitoring keep particulate levels inside legal limits. Projects that ignore these measures face stop-work orders and community complaints that delay schedules for weeks.
Assembling the Right Specialists for Core-Centric Work
Layered retrofit demands more than a general contractor. Structural engineers experienced with existing concrete, mechanical designers who can snake systems through tight shafts, and façade specialists who understand movement joints must collaborate from day one. Finding and aligning that talent is covered in depth inside Building the Execution Team for a Four-Layer Reconstruction Project. The same principles apply whether the building sits in Kharkiv or Odesa.
Vetting those specialists is equally vital. A practical tool appears in A Contractor Vetting Checklist for Multi-Layer Tower Projects, which highlights insurance, past core-work references, and equipment lists that prove a firm can operate safely around occupied shafts.
Tracking Costs That Differ from Green-Field Construction
Unit prices for retrofit around structural cores run higher than new builds because of temporary works, limited access, and material handling constraints. Yet total project cost often remains lower because foundations and primary vertical structure already exist. Owners who track contingency at twenty percent rather than the ten percent common for new towers usually finish without painful mid-course funding requests. Transparent cost ledgers also help when later applying for additional tranches of reconstruction support.
Readers seeking broader tactics can browse the Smart Strategies archive or the main Blog for case studies that quantify these differentials. Practical answers to recurring questions live on the FAQ (frequently asked questions) page, while the overall mission of long-term value creation is described on the Foundation platform.
When the final layer is sealed and tested, the original core still carries the building, now wrapped in modern performance. That continuity is the quiet advantage of every successful retrofit around structural cores: strength already paid for, re-used for another generation.
Readers comparing notes on Layering Retrofit Work Around Existing Structural Cores in Ukraine should keep one dated source list and one named owner for updates so the next review of Layering Retrofit Work Around Existing Structural Cores does not restart definitions. Article reference ukraine-099.
If two teams disagree about Layering Retrofit Work Around Existing Structural Cores, write the disagreement in one paragraph with the evidence each side trusts before any money language expands around Layering Retrofit Work Around Existing Structural Cores. Article reference ukraine-099.
Related Foundation reading: Government Extends Deadline for Reconstruction Grant Applications and Renewables Integration Strategy for Grid: What New Guidance Changes fo.
Timeless Value. Perpetual Legacy.